WeddingsPlaces.com
Wedding Venue Finder
WeddingsPlaces.com
WeddingsPlaces.com
WeddingsPlaces.com
WeddingsPlaces.com
WeddingsPlaces.com
Verified Venue
Raja Nahar Singh Palace
88R9+4RW, Ambedkar Chowk, Ballabhgarh, Faridabad, Haryana 121004
Capacity
Up to 1500 Guests
Price per Plate
₹1,200.00
About the Venue
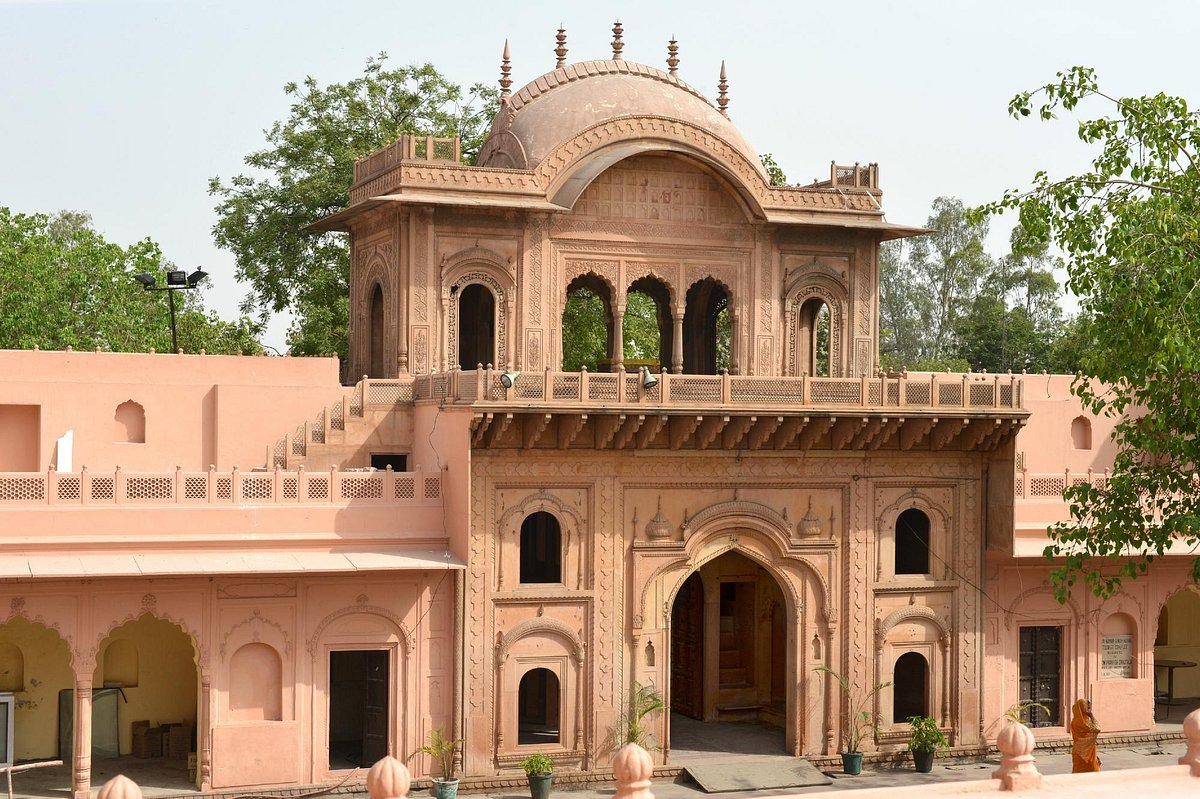
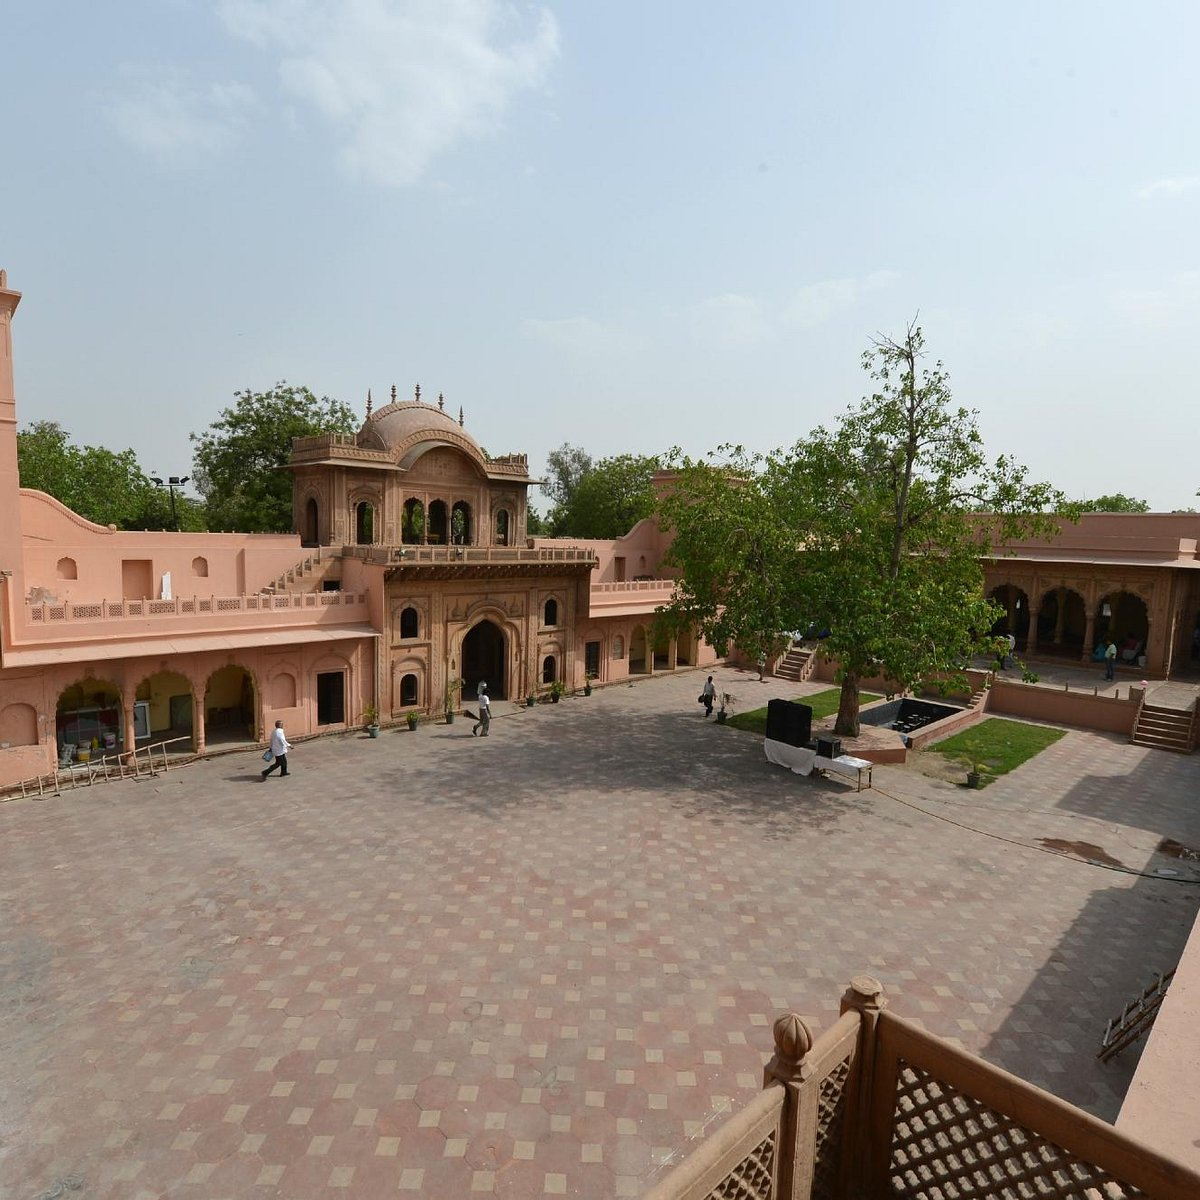
The Raja Nahar Singh Palace (also known as the Ballabhgarh Fort Palace) is an 18th-century heritage fortress located at Ambedkar Chowk in Ballabhgarh, Faridabad, Haryana. Situated roughly 15 to 20 kilometres south of Delhi, it stands as a prominent symbol of regional architectural brilliance and revolutionary history.
The Rebel King: The palace takes its name from its final ruler, Raja Nahar Singh, a pivotal figure in the Indian Rebellion of 1857. He fiercely resisted British imperial forces before giving up his life for the cause of independence, cementing the fort's place in India's revolutionary narrative.
Evolution: Construction progressed in incremental phases through successive generations, continuing until approximately 1850 CE.
Origins: The foundation of the palace was laid around 1739 CE by Rao Balram (Balram Singh), an ancestor of the Jat royal line who established the rule of Ballabhgarh.
• Darbar-e-Aam: The historic hall used for public audiences and administrative proceedings.
• Rang Mahal: A beautifully curated royal chamber crowned by an elegant Chhatri (decorative dome-shaped pavilion).
Minarets and Cupolas: The palace was originally flanked by defensive minars on all four corners. Due to age and environmental wear, only two corner minarets remain standing today.
Courtyards & Pavilions: The structural design focuses around a grand, spacious central courtyard. The palace features ornate stone jaalis (lattice screens), multifoliated arches, delicate floral patterns, and sculpted depictions of birds.
×
![Zoomed wedding venue]()
1 / 1